
The project

Five phases, one at a time

What the family wants to do at Berlín II, starting with a campground by the lake.

The September 2026 plan

Open the estate first, then grow

Tourism by the lake, a farm in the pasture and forest on the mountain

The family has a plan in five phases, and it starts with what the law already allows. In 2024 the municipal planning office classified the estate’s pasture and lakeshore lots as a tourism activity area, where campgrounds, hotels, lookouts and recreation services can go.

Each phase needs its own permits, which is why only the first one has a date: the campground, set to open in early 2028. Phases 2, 3 and 5 are in design. Phase 4, homes, depends on a change in the law.

The mountain stays forest. And none of this is for sale: if you want to follow the project, sign up for the news.

Illustrated map of Hacienda Berlín II: Lake Calima at the top, Berlín I on the left and Berlín III on the right.12345Lake CalimaBERLÍN IBERLÍN III0500 mN
Skip the tour

Approximate zones, subject to permits. Indicative plan, not contractual.

Tour

From the lake to the mountain

Scroll down to walk through the estate phase by phase. Zones are approximate and images are illustrative.

Phase 1

Camping

Opens early 2028

A 4,000 m² campground by the lake, on the strip between the road and the shore. The land is already fenced and cleared. Utilities, washrooms and the national tourism registration are still to come.
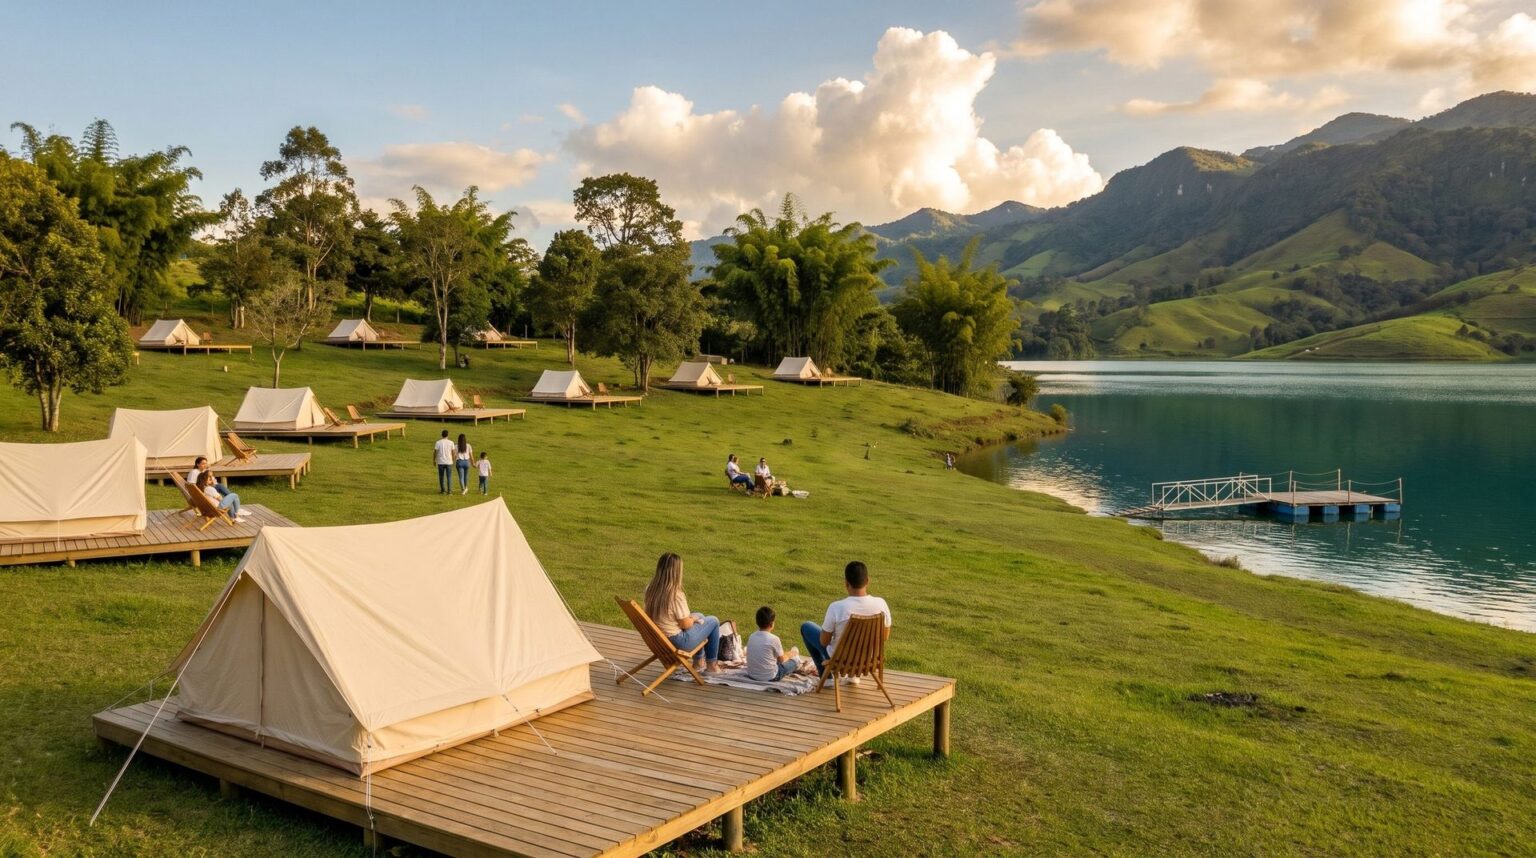
  • Wooden tent platforms with canvas tents on the sloping pasture, set back from the shore of Lake Calima, with a family sitting in the foreground and mountains beyond.
    Illustrative image, subject to permits.

    Tent platforms

    Ten to 15 wooden platforms near the water, so you can pitch your tent on firm ground.
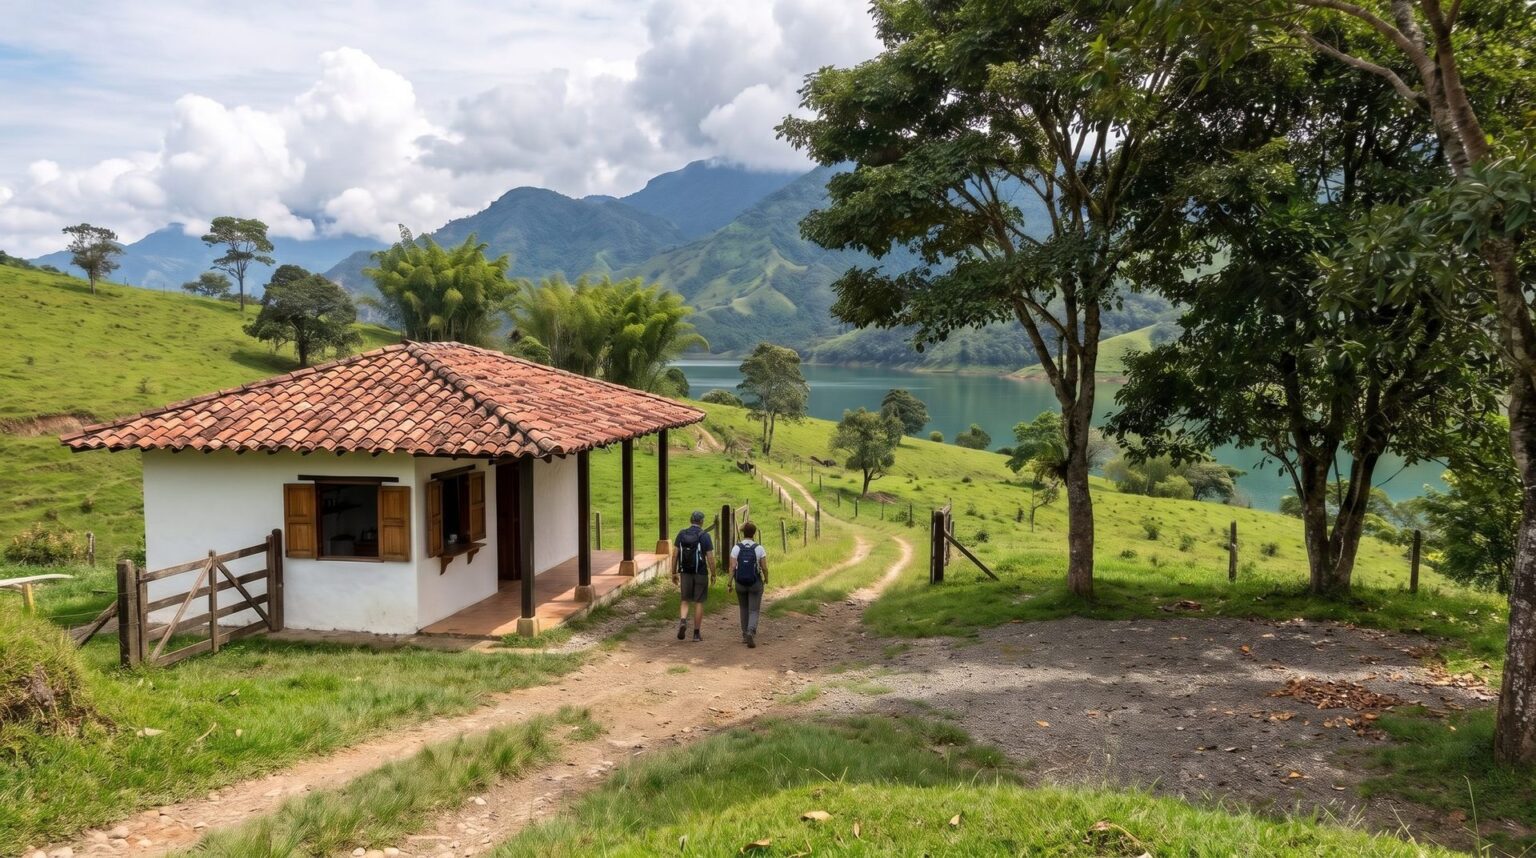
  • Small reception kiosk with white walls and a clay tile roof beside a timber gate, with a dirt track running down toward Lake Calima.
    Illustrative image, subject to permits.

    Reception and kiosk

    At the entrance, next to the parking area, a reception kiosk with tables and a place to charge your phone.
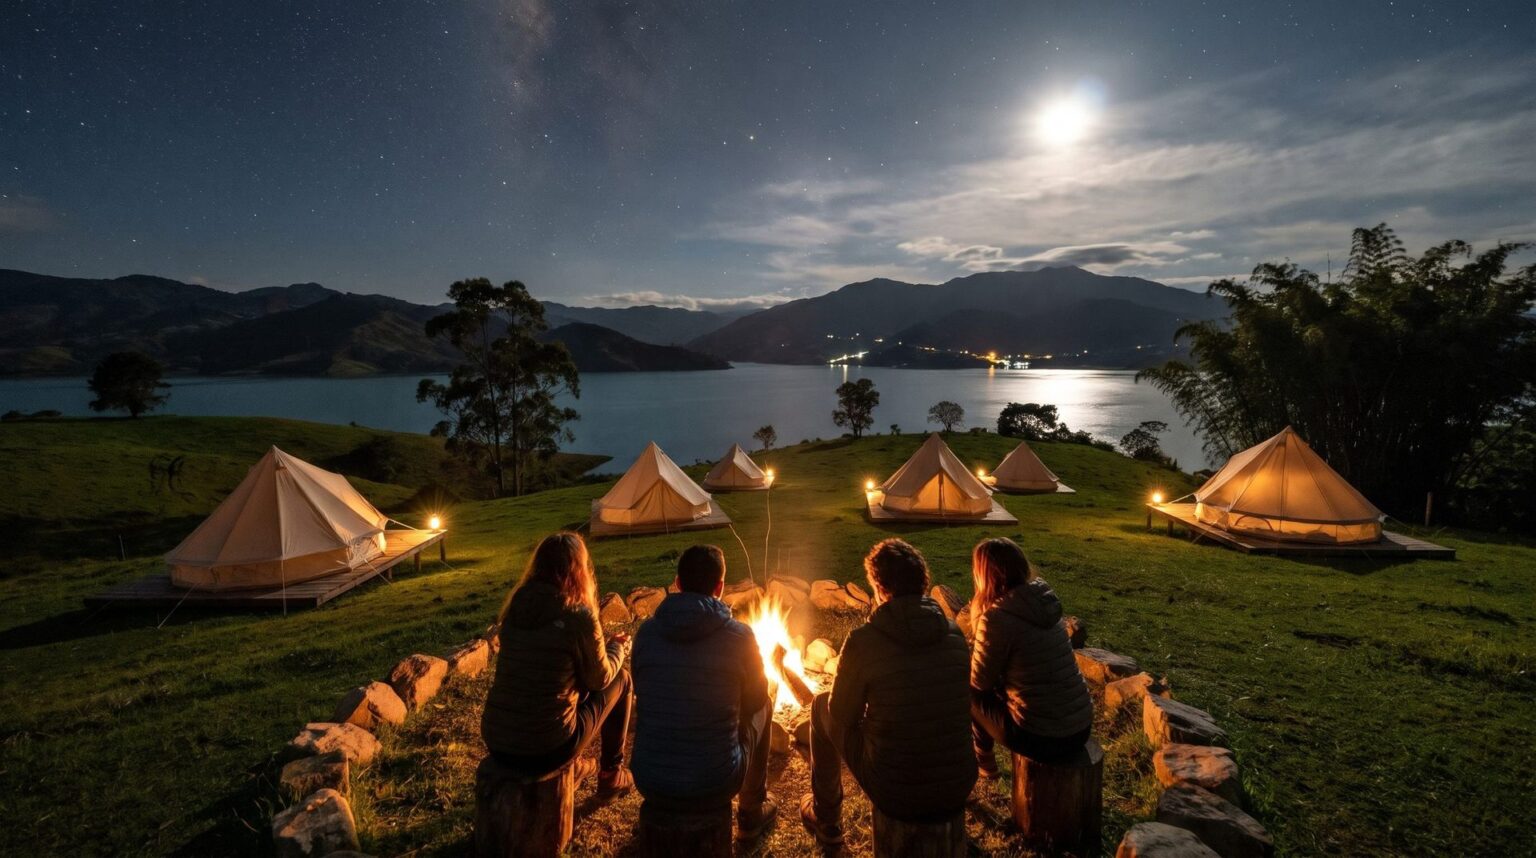
  • At night, a campfire with people sitting around it and lit tents on wooden platforms, with the moon reflected on Lake Calima and a starry sky.
    Illustrative image, subject to permits.

    Campfires and the night sky

    A central stone fire pit with benches for the evening. Above, the mountain sky.
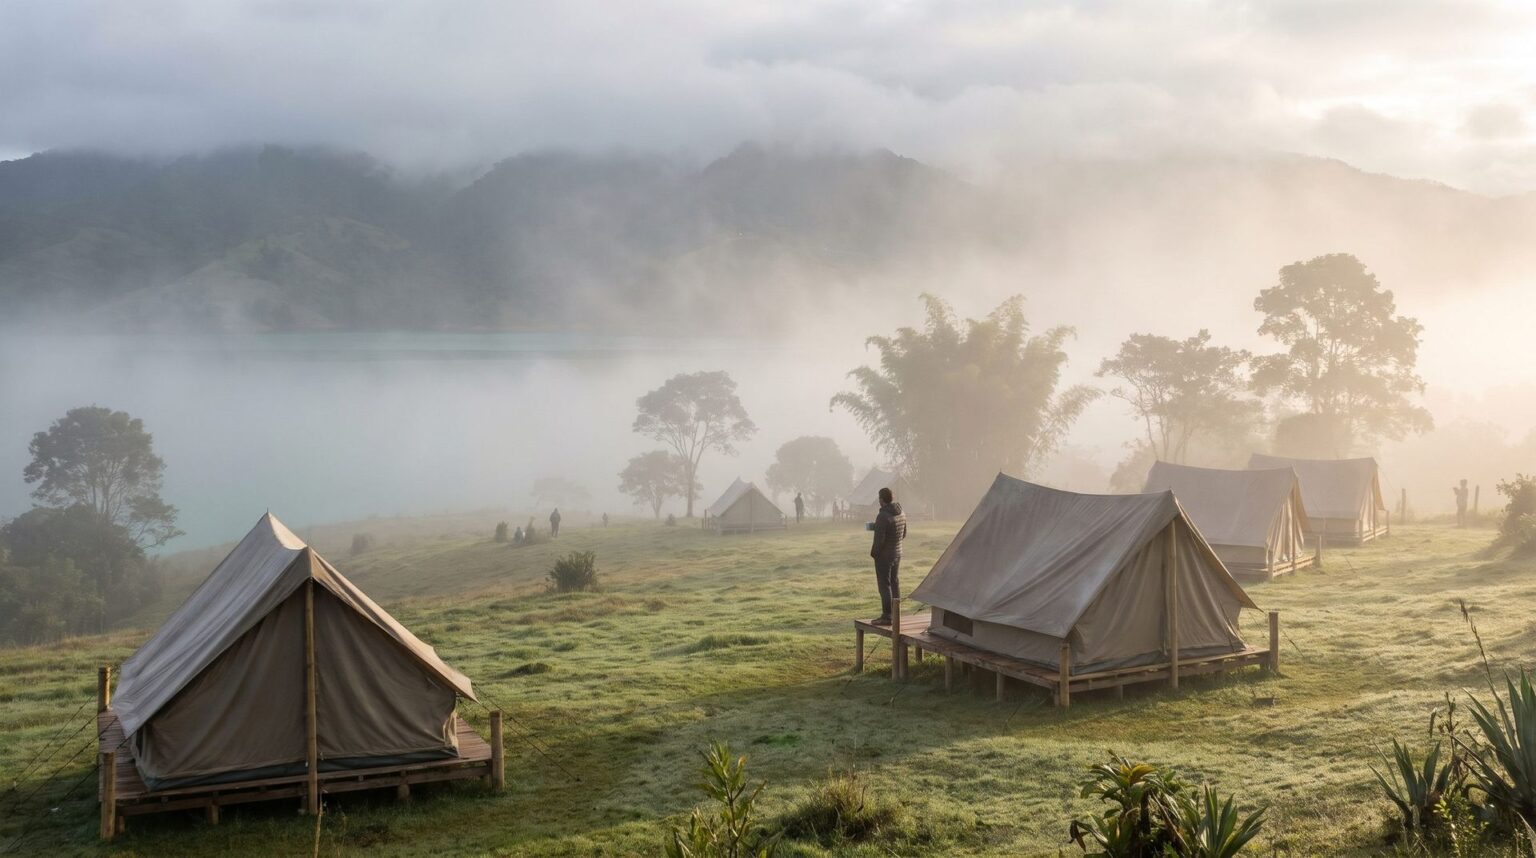
  • Morning mist over the pasture, with canvas tents on wooden platforms fading into the fog and the lake just visible beyond.
    Illustrative image, subject to permits.

    Morning mist

    Mornings tend to be still, with a glassy lake and mist over the tents. The wind arrives after noon.

Phase 2

The Lakefront

In design, subject to permits

The shore and the lower slope, planned around water and wind: a kite and windsurf school, day visits, glamping, a lookout restaurant and a country hotel with cabins. Anything that touches the water needs permits from Celsia, the CVC and the municipality.
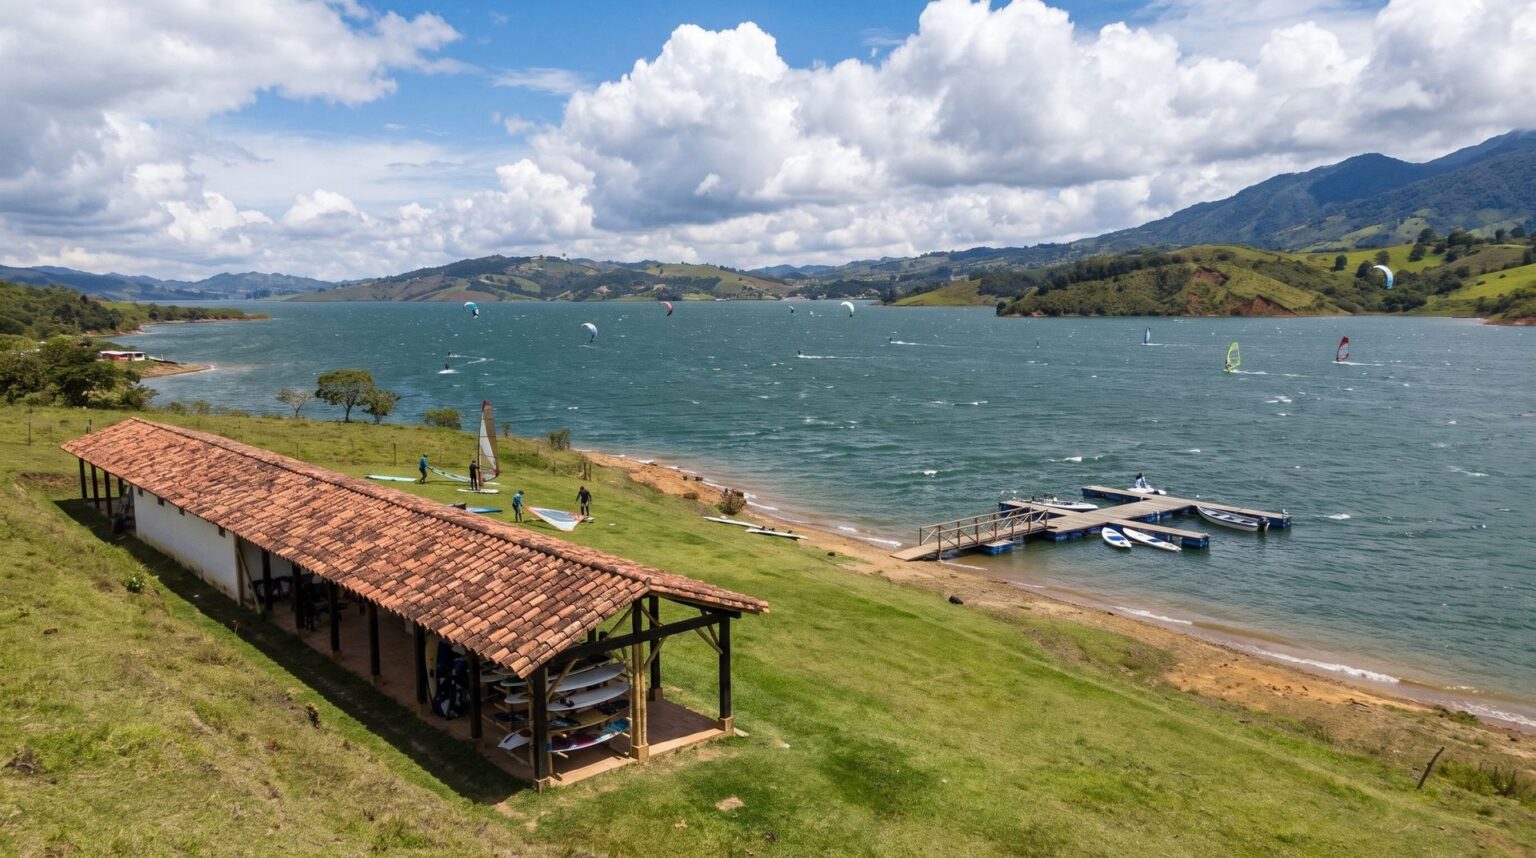
  • Kite and windsurf school: a low tile-roofed guadua shed set back from the shore, a floating pier on the water, and sails and kites on Lake Calima on a windy afternoon.
    Illustrative image, subject to permits.

    Kite and windsurf school

    A school with a floating pier. On Lake Calima piers can only be floating, because the water level rises and falls.
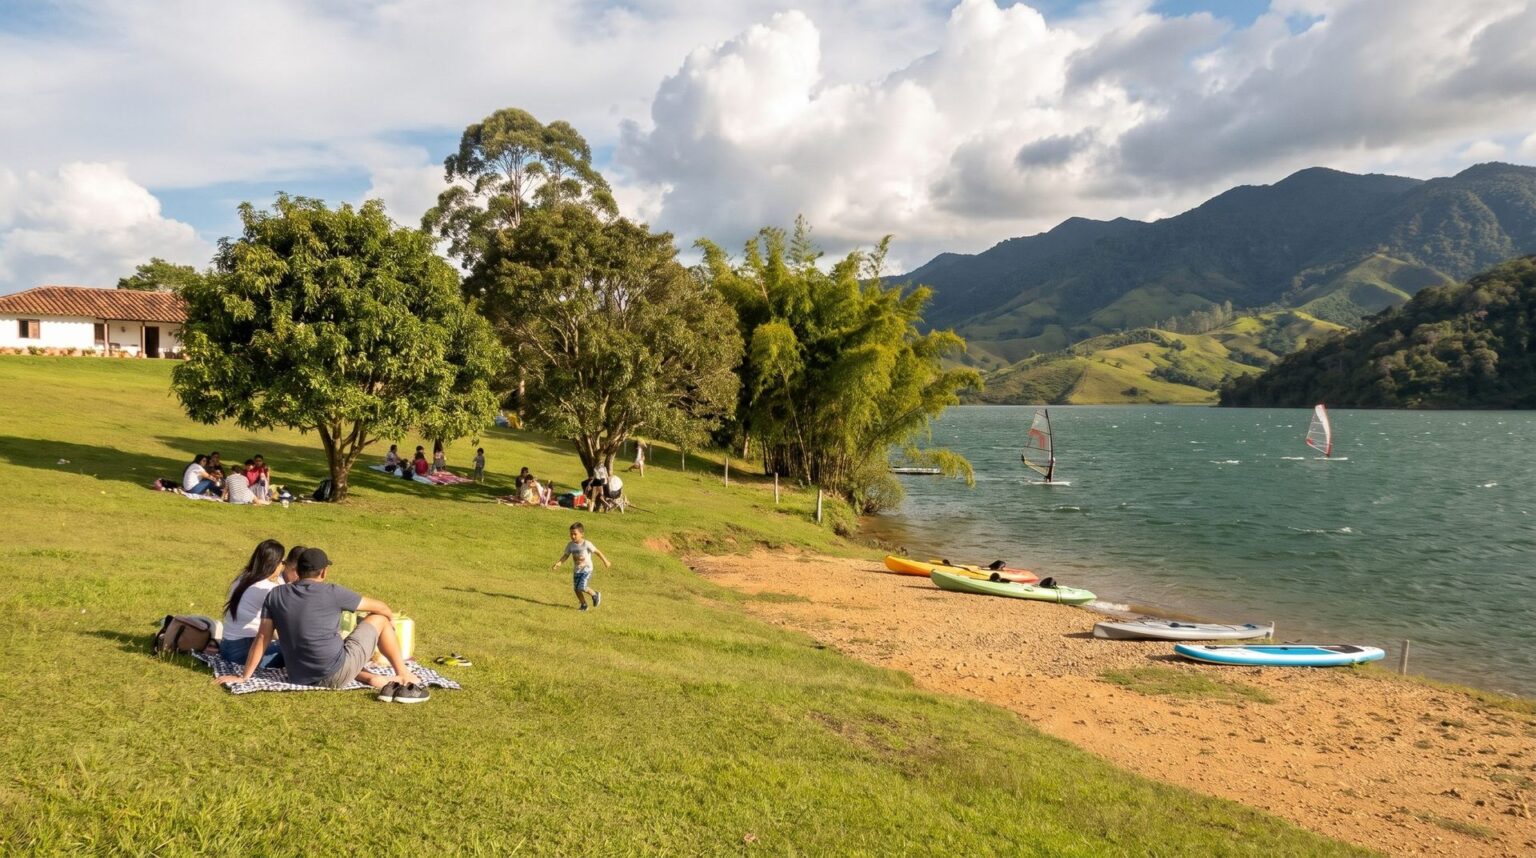
  • Families on picnic blankets under trees on a lawn that slopes to a small brown-sand launch beach on Lake Calima, with windsurf sails on the water.
    Illustrative image, subject to permits.

    Day visits and the launch beach

    A place to spend the day by the lake and to head out on the water with a sail or a kite.
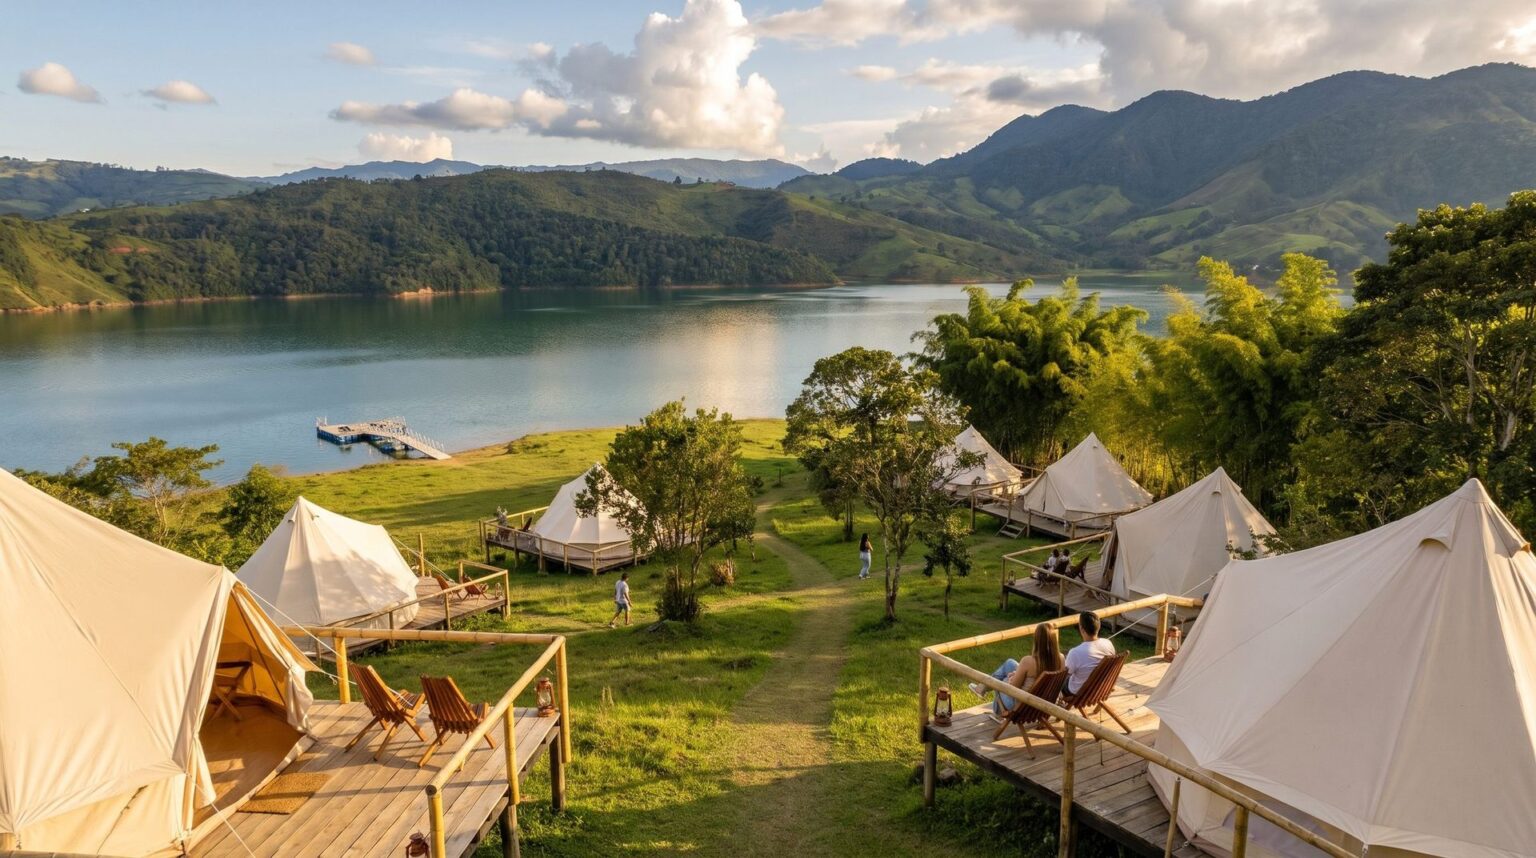
  • Canvas glamping tents on timber decks, widely spaced among native trees on the slope above Lake Calima, at golden hour.
    Illustrative image, subject to permits.

    Glamping

    Six to 10 glamping units near the water, with more comforts than the campground.
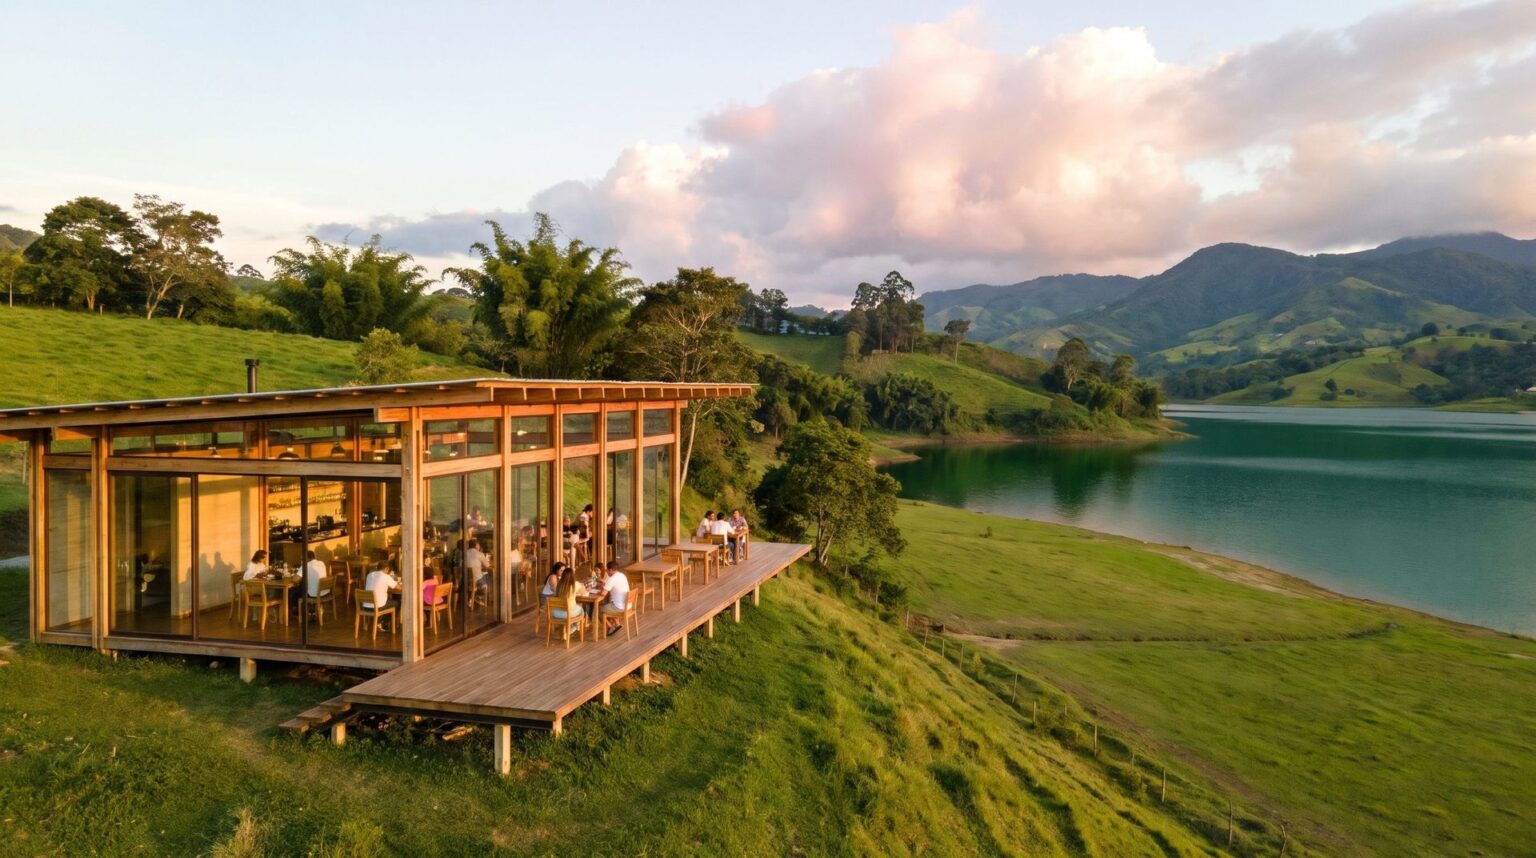
  • Lookout restaurant: a light glass and timber pavilion cantilevered over the slope, well above the shore of Lake Calima, at sunset.
    Illustrative image, subject to permits.

    Lookout restaurant

    A restaurant with a view of the lake. Its glass lookout is the only modern piece in the plan; everything else follows the hacienda architecture of the Valle.
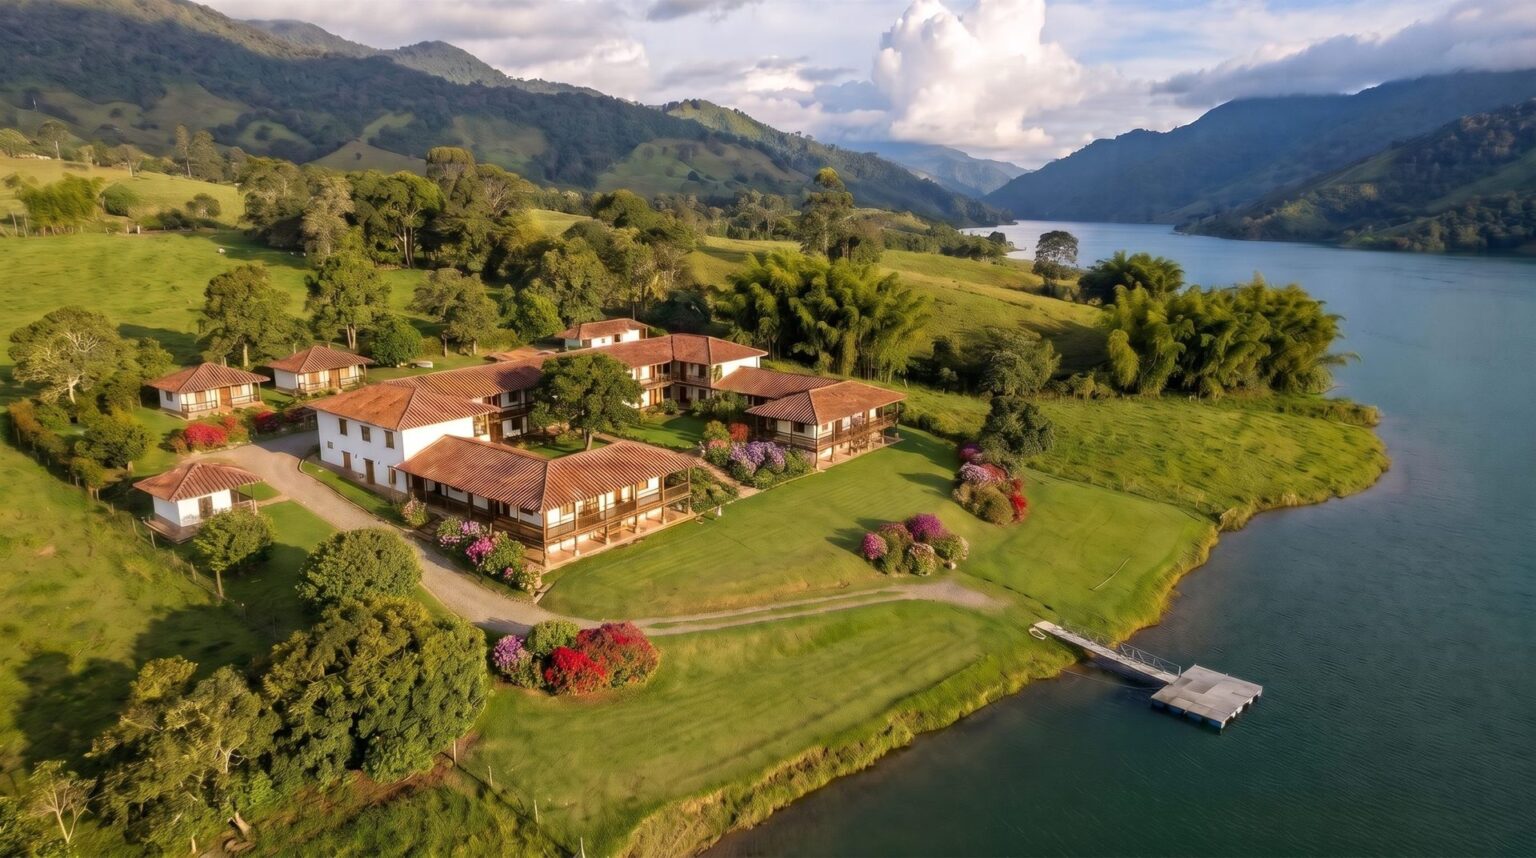
  • Aerial view of a country hotel of low wings with white walls and clay tile roofs around courtyards, on the slope above Lake Calima.
    Illustrative image, subject to permits.

    Country hotel

    A hotel of 30 to 60 rooms, under one owner and one operation. It will not be sold in parts.
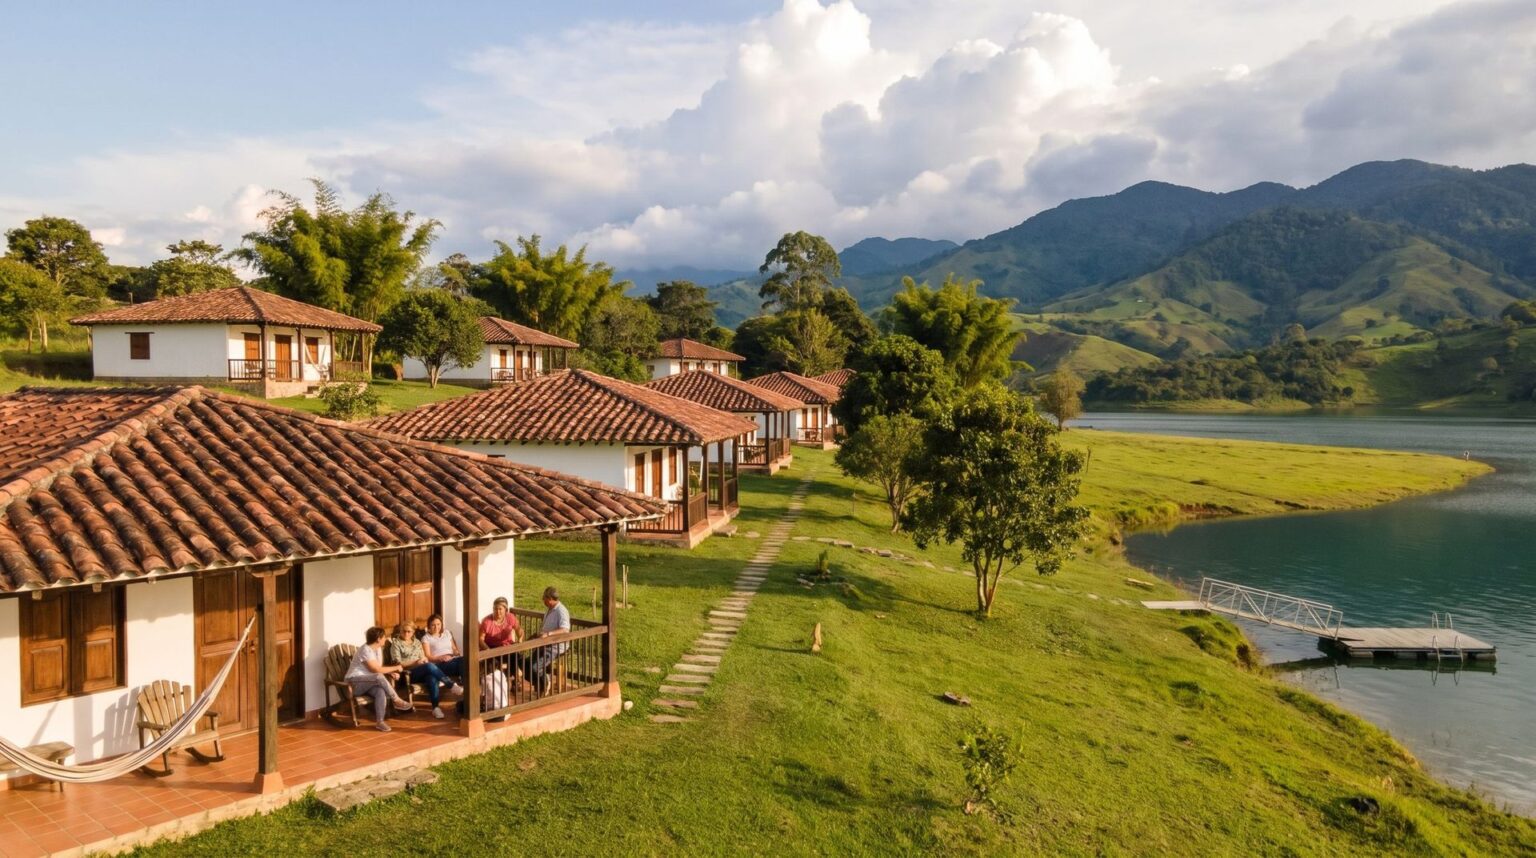
  • Group cabins with white walls, clay tile roofs and timber verandas, spaced among trees on the slope, with a group talking on a veranda.
    Illustrative image, subject to permits.

    Group cabins

    Eight to 12 cabins for families and groups, on the same grounds as the hotel.

Phase 3

Granja Aventura

In design, subject to permits

In the pasture between the lake and the mountain: a park for families, a pick-your-own orchard, coffee, the farm and, higher up, the high mesa, the flattest part of the estate and the one with the best view.
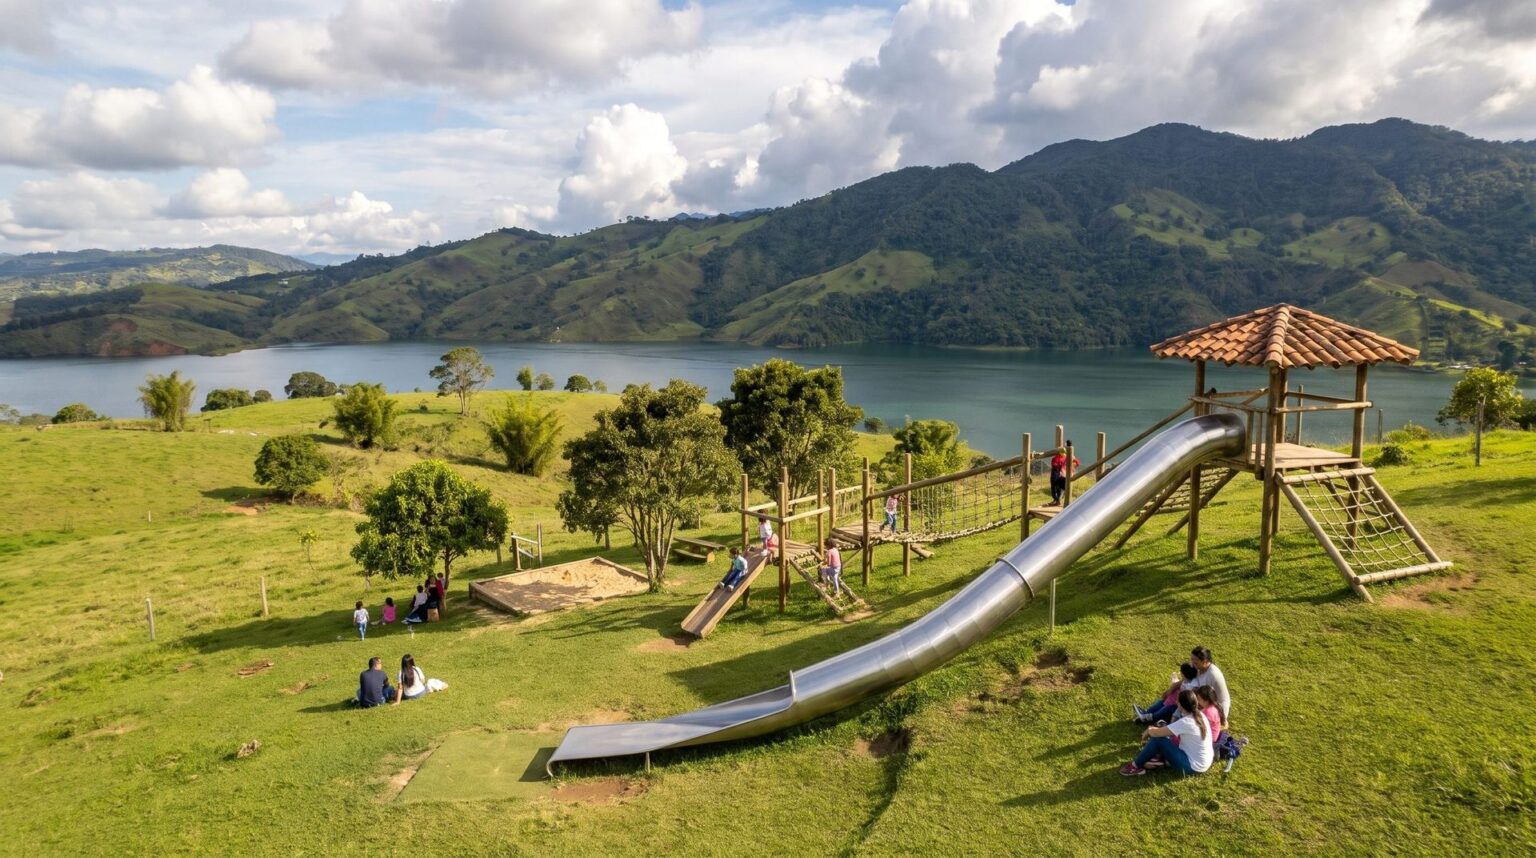
  • Family park on the hillside: a long slide running down the grass, timber play frames and rope nets, children playing and Lake Calima in the distance.
    Illustrative image, subject to permits.

    Family park

    A long slide that uses the slope, climbing nets, a sandpit and water play, on a gentle slope just above the road.
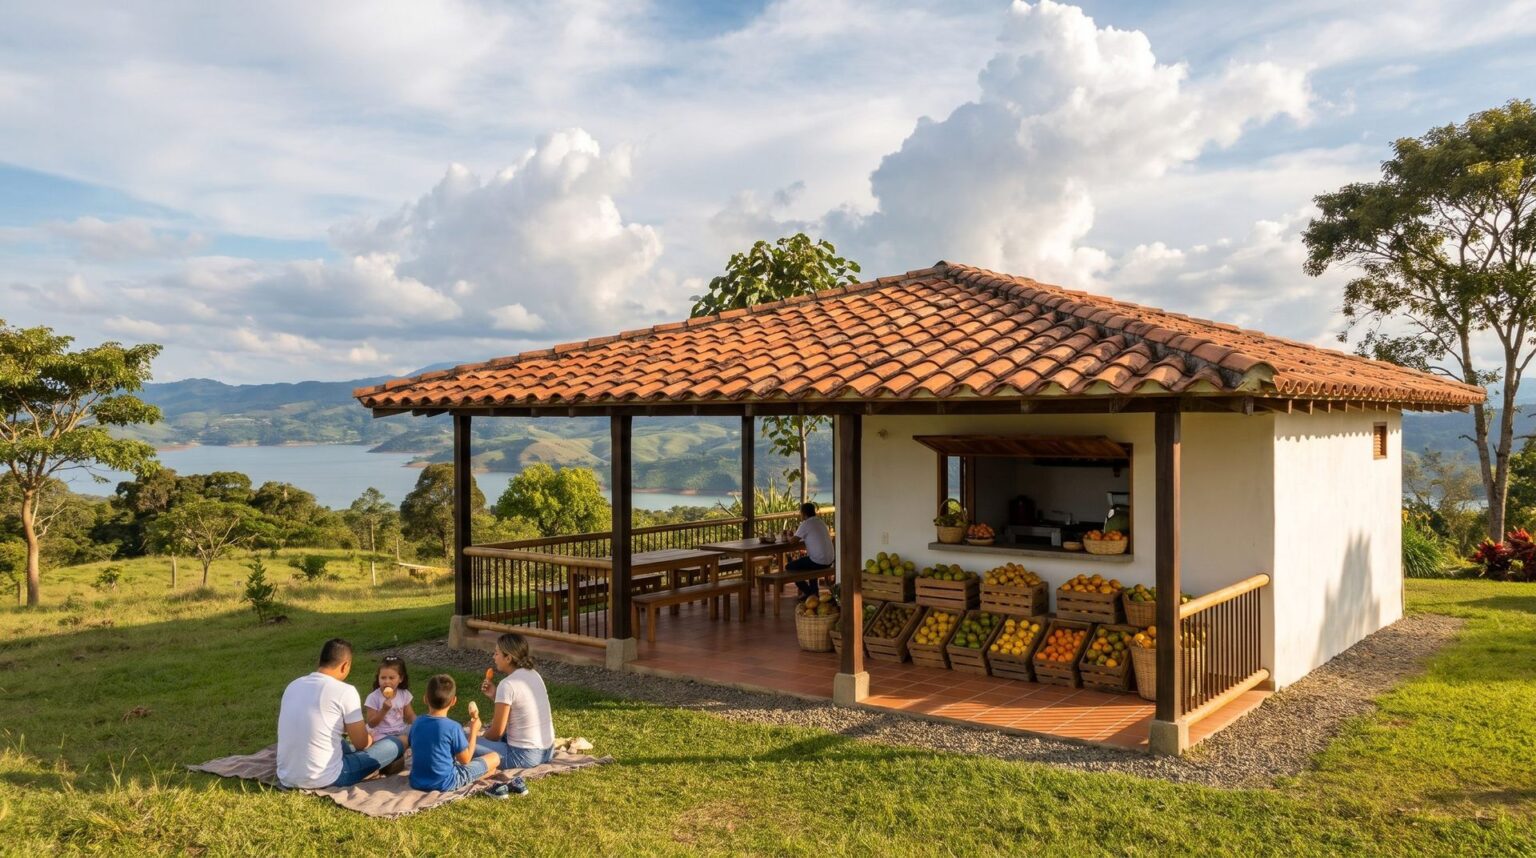
  • Snack bar with white walls, a clay tile roof and a timber veranda, long tables and baskets of orchard fruit, with families eating ice cream and the lake in the distance.
    Illustrative image, subject to permits.

    Snack bar and ice cream

    Food, drinks and ice cream made with fruit from the orchard, with covered seating and a meadow for picnics.
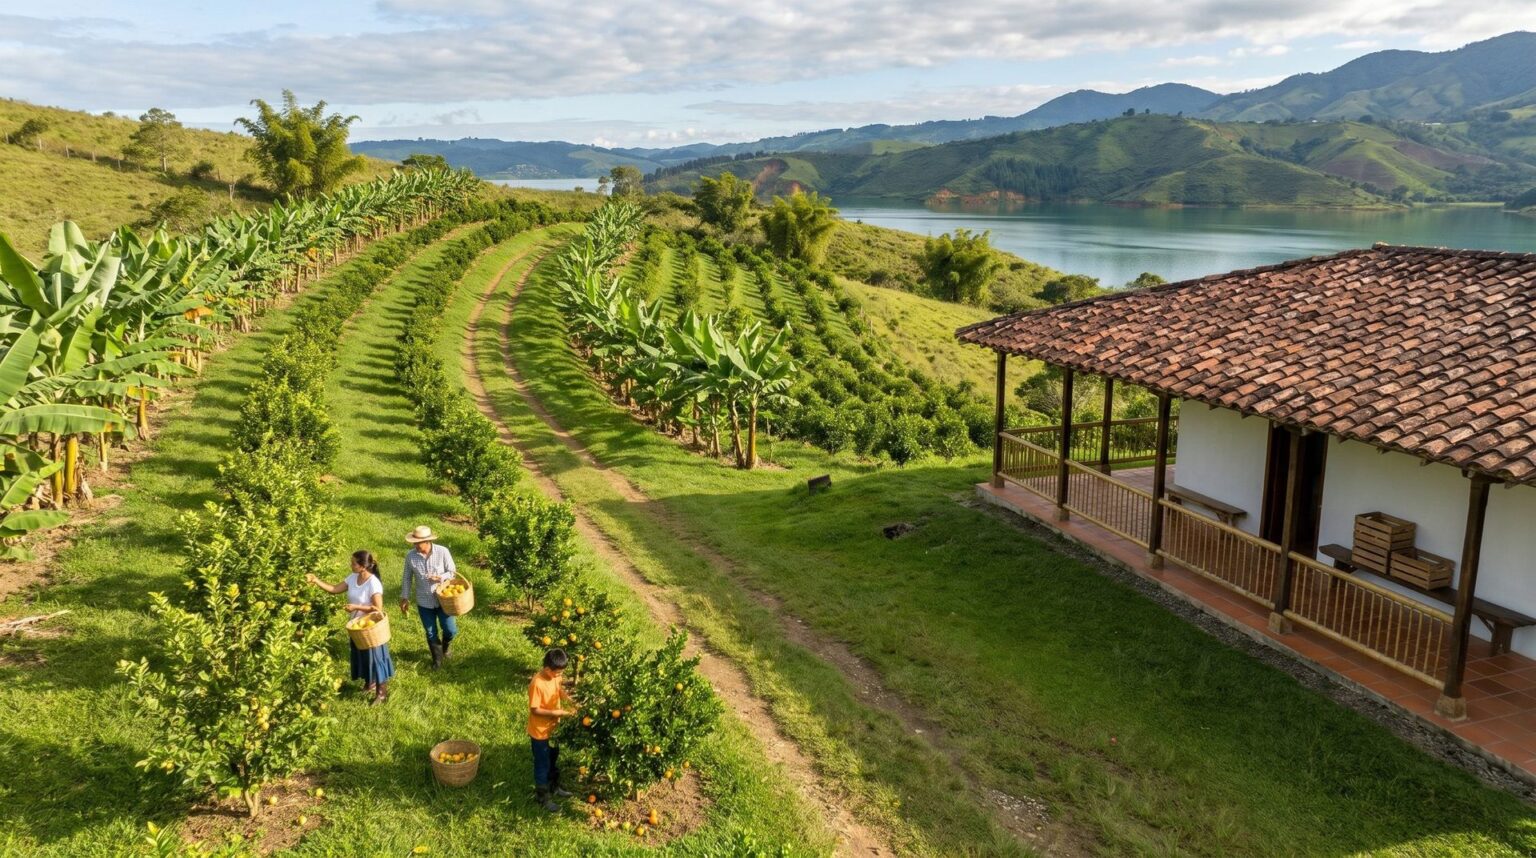
  • Fruit orchard on the slope with rows of guava and citrus trees and plantain windbreaks, a family picking fruit into baskets and the lake far below.
    Illustrative image, subject to permits.

    Pick-your-own orchard

    Guava, lime and other fruit planted in bands by altitude. It would start at about 3.7 hectares and grow only if visitors come.
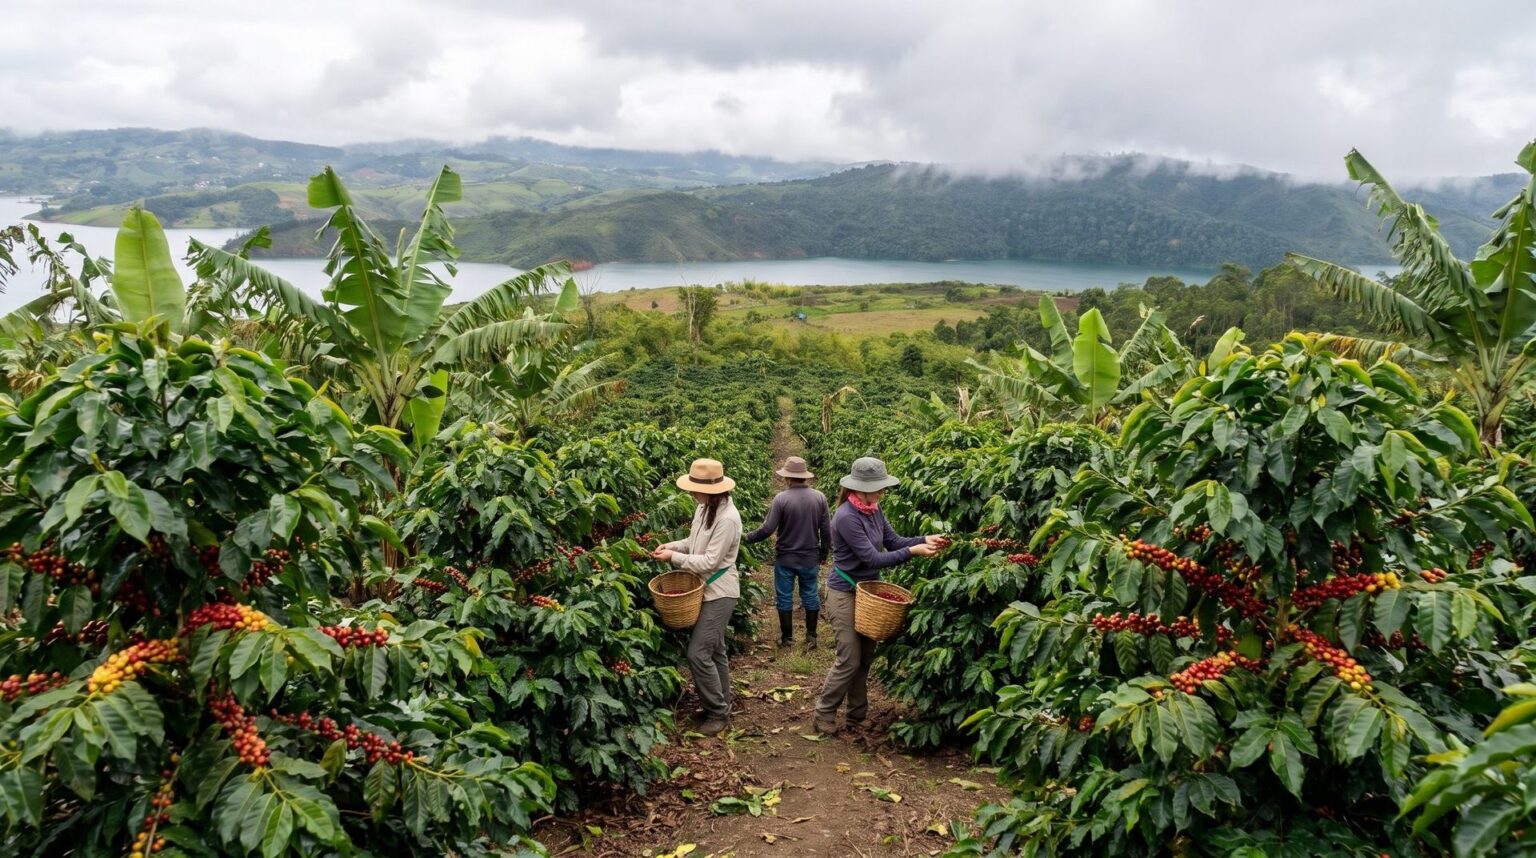
  • Visitors with baskets at the waist picking red coffee cherries between rows of coffee and plantain, with Lake Calima and misty mountains behind.
    Illustrative image, subject to permits.

    Coffee picking

    In Calima the main coffee harvest runs from March to June, the reverse of the Coffee Region, where it runs from September to December. Here, visitors could pick coffee in those months.
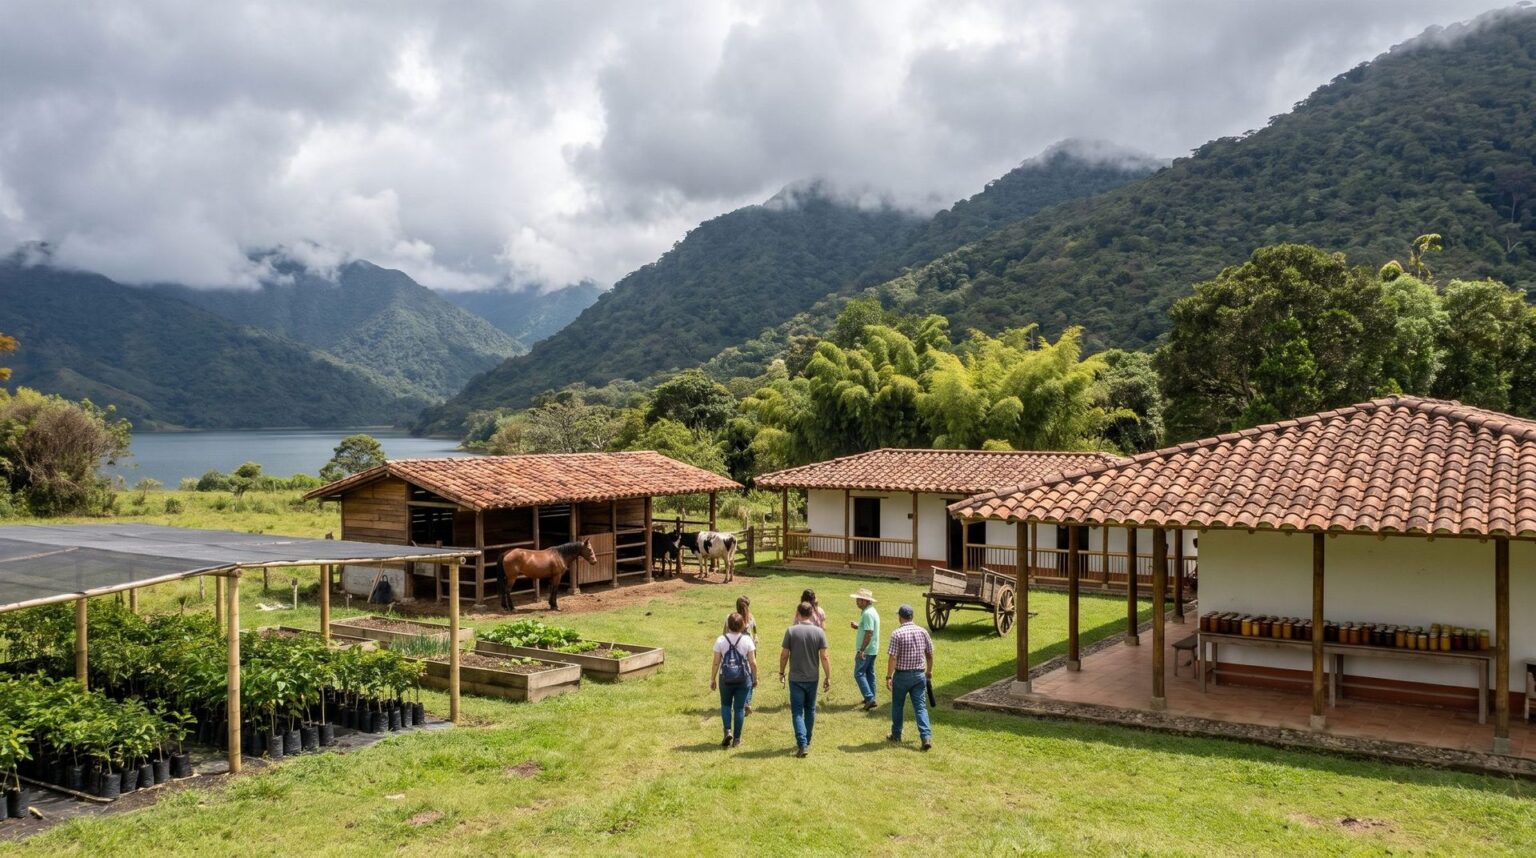
  • Farm at the foot of the mountain: timber stable with a horse and cows, nursery with seedlings, vegetable beds and a white-walled, tile-roofed preserves kitchen, with forest and mist behind.
    Illustrative image, subject to permits.

    Farm, nursery and preserves

    Next to the existing house and stables: a plant nursery, a vegetable garden, animals and a preserves kitchen for the fruit nobody picks.
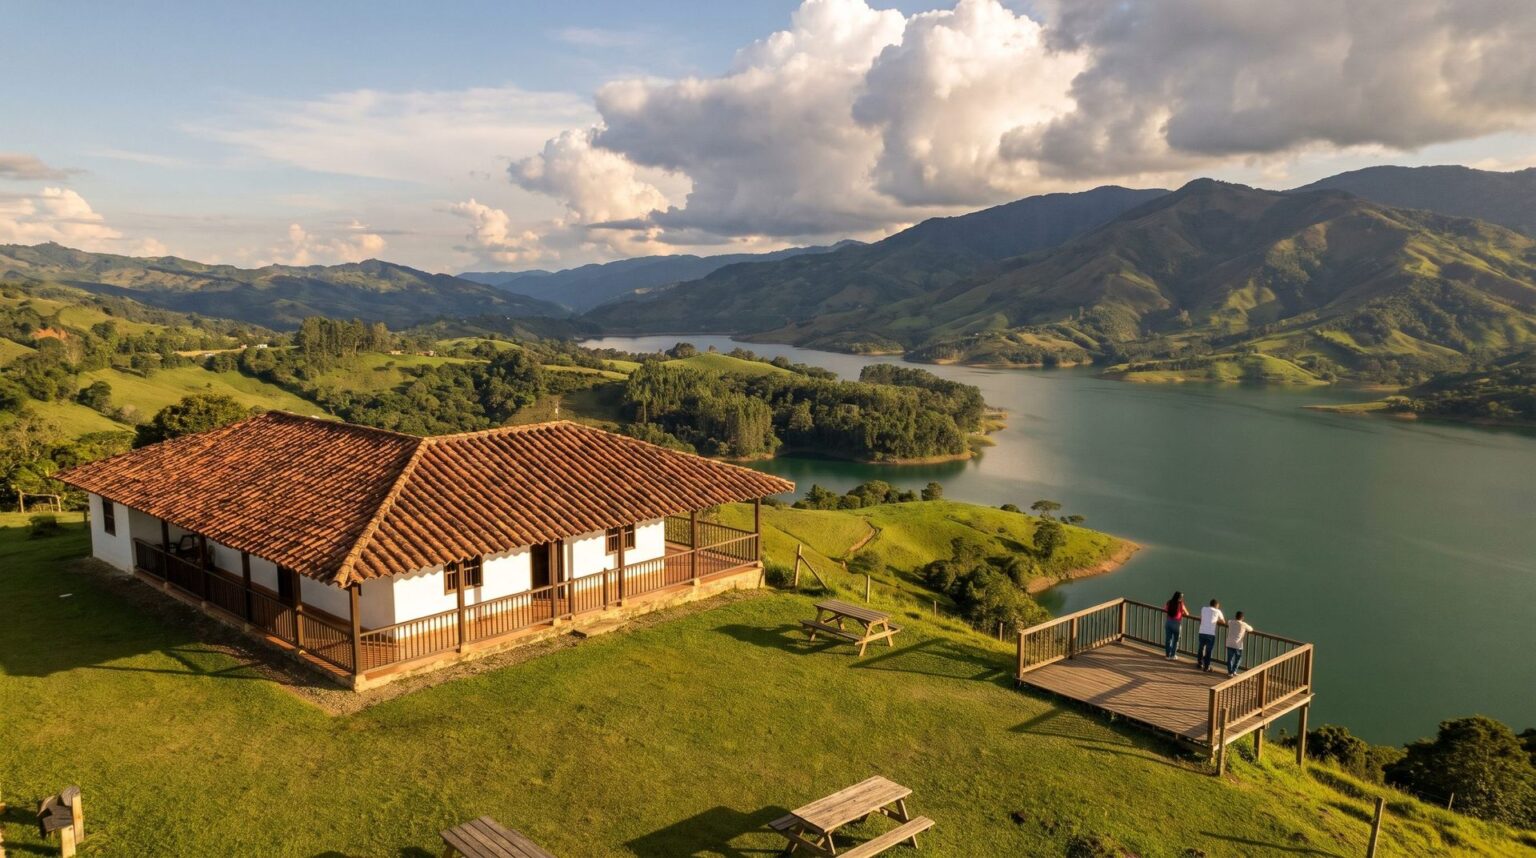
  • Low clubhouse with white walls, a tile roof and a timber veranda, and a timber lookout at the edge of the high mesa, with an open view over Lake Calima.
    Illustrative image, subject to permits.

    Clubhouse and lookout

    On the high mesa, about 220 meters above the lake: a clubhouse, picnic area, lookout and a trail about the Calima culture. Before any earth is moved there, an archaeological study.

Phase 4

Homes, only if the law allows

Depends on a change to the land-use plan. Not for sale.

Today the law does not allow homes on this land. For that to change, the municipality would have to revise its land-use plan and the Ministry of Environment would have to remove the area from the Pacific Forest Reserve. That is why nothing is for sale: no houses, no lots, no presales.
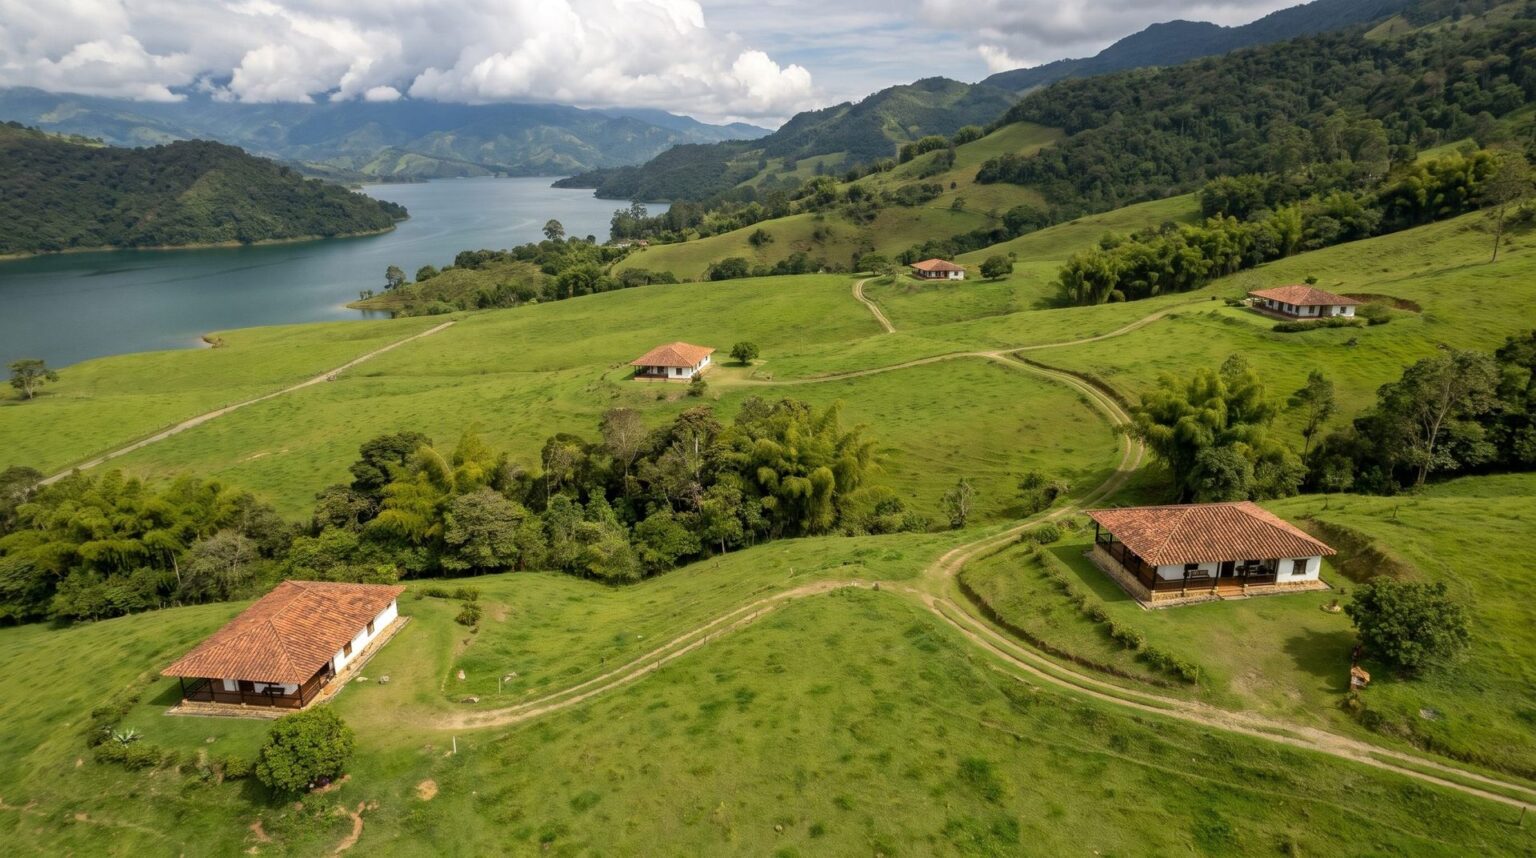
  • Aerial view of a few white-walled, tile-roofed country houses, widely spaced among pastures and groves on the gentle slope above Lake Calima.
    Illustrative image, subject to permits.

    Country houses

    If the law allows it in the future: houses on the estate's gentlest slope, between the pasture and the trees.
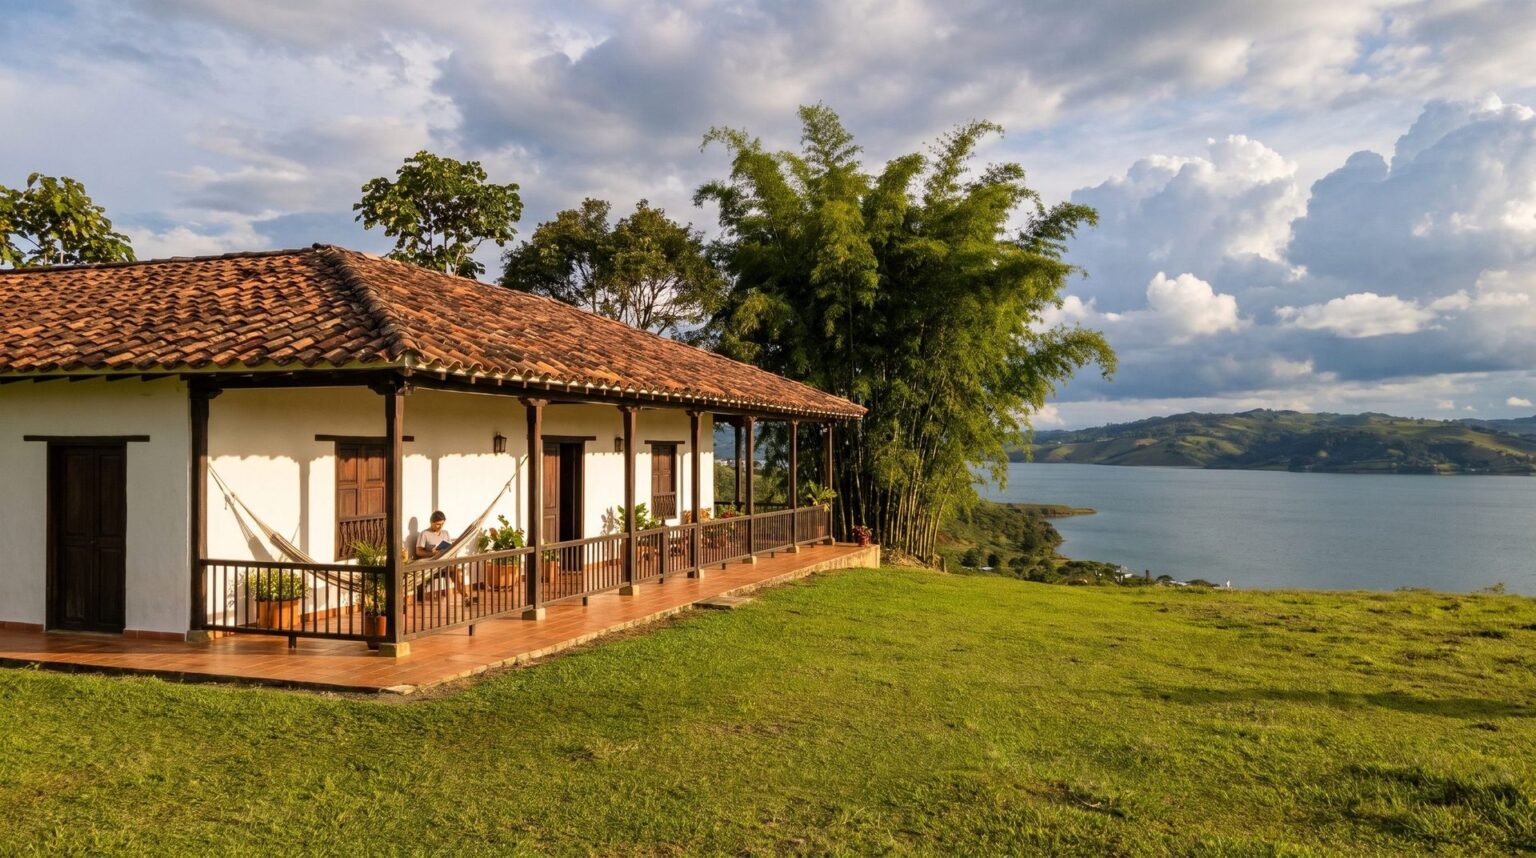
  • Single-storey hacienda house with white walls, a clay tile roof and a timber veranda with a hammock, on the slope with Lake Calima behind.
    Illustrative image, subject to permits.

    A hacienda house

    If the law allows it in the future: white walls, clay tile and a veranda, like the hacienda houses of the Valle del Cauca.

Phase 5

Forest and Research

In design, subject to permits

The mountain, about 242 hectares, stays forest: the municipal plan allows no houses or roads there. The idea is to open it with care, with trails, lookouts and a station to study nature and watch birds. The plan proposes registering it as a private nature reserve (Reserva Natural de la Sociedad Civil).
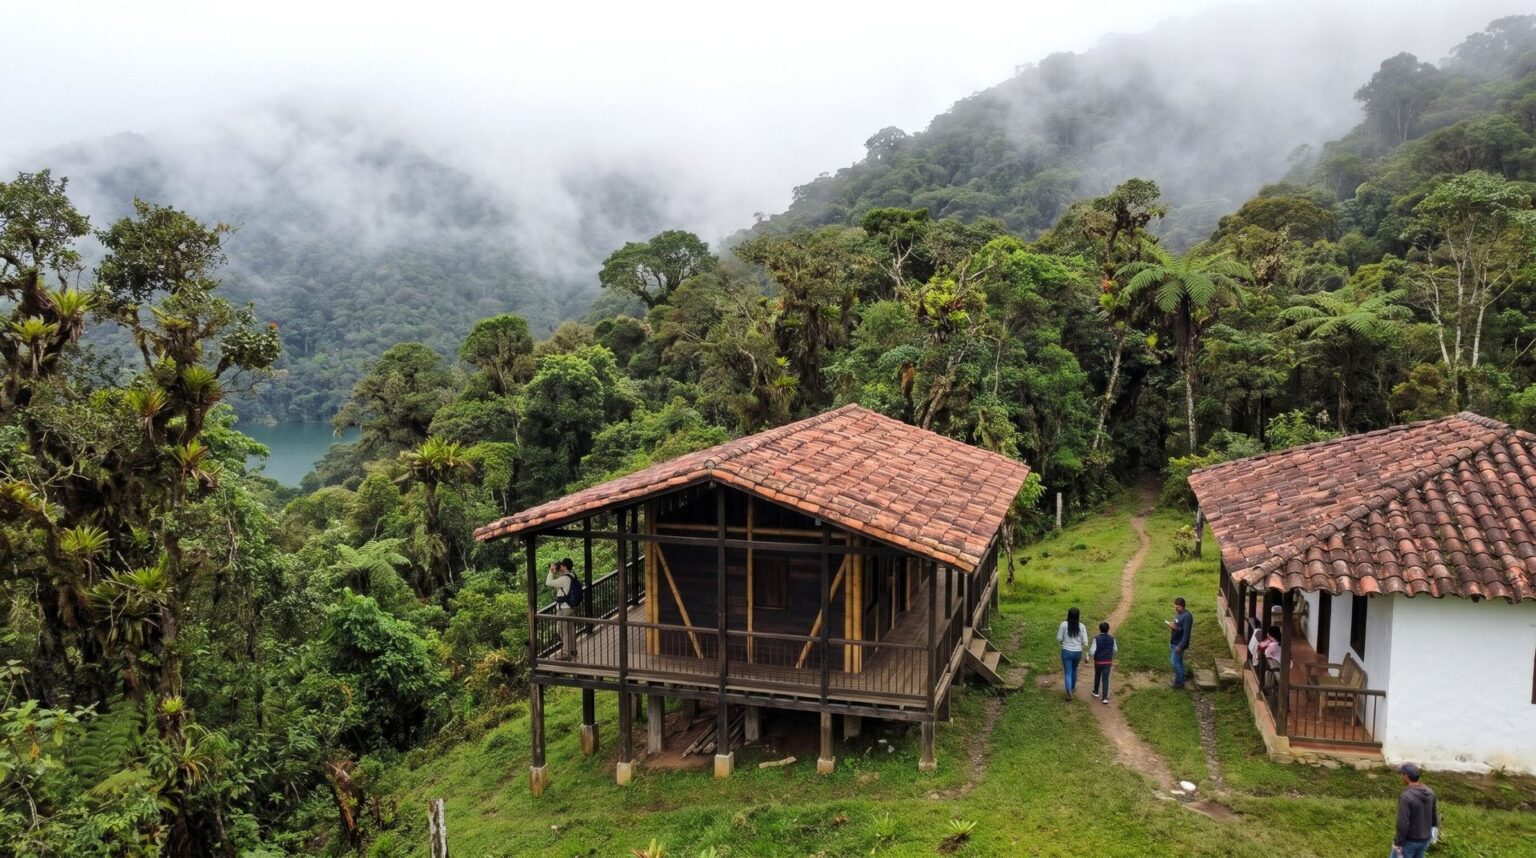
  • Timber and guadua research station on posts at the edge of the cloud forest, next to the ranger's white house, with a person birdwatching.
    Illustrative image, subject to permits.

    Research and birdwatching station

    A small station to study native species and watch birds, with the ranger's house.
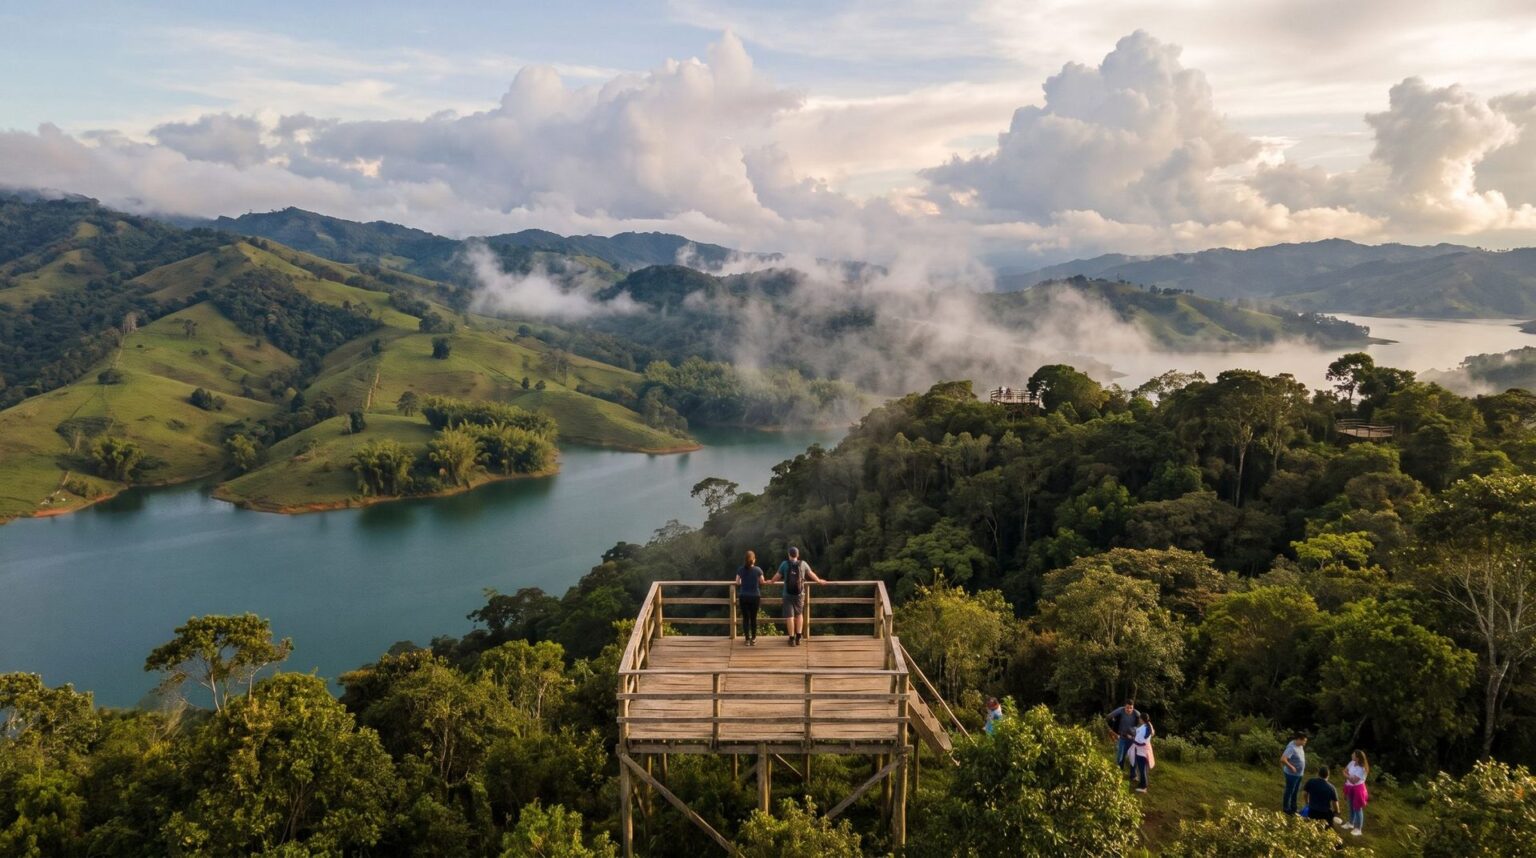
  • Timber lookout on a ridge above the cloud forest, with two hikers seen from behind looking down at Lake Calima and two more lookouts on distant ridges.
    Illustrative image, subject to permits.

    Three lookouts

    Three lookouts over the forest and the lake, along the trails.
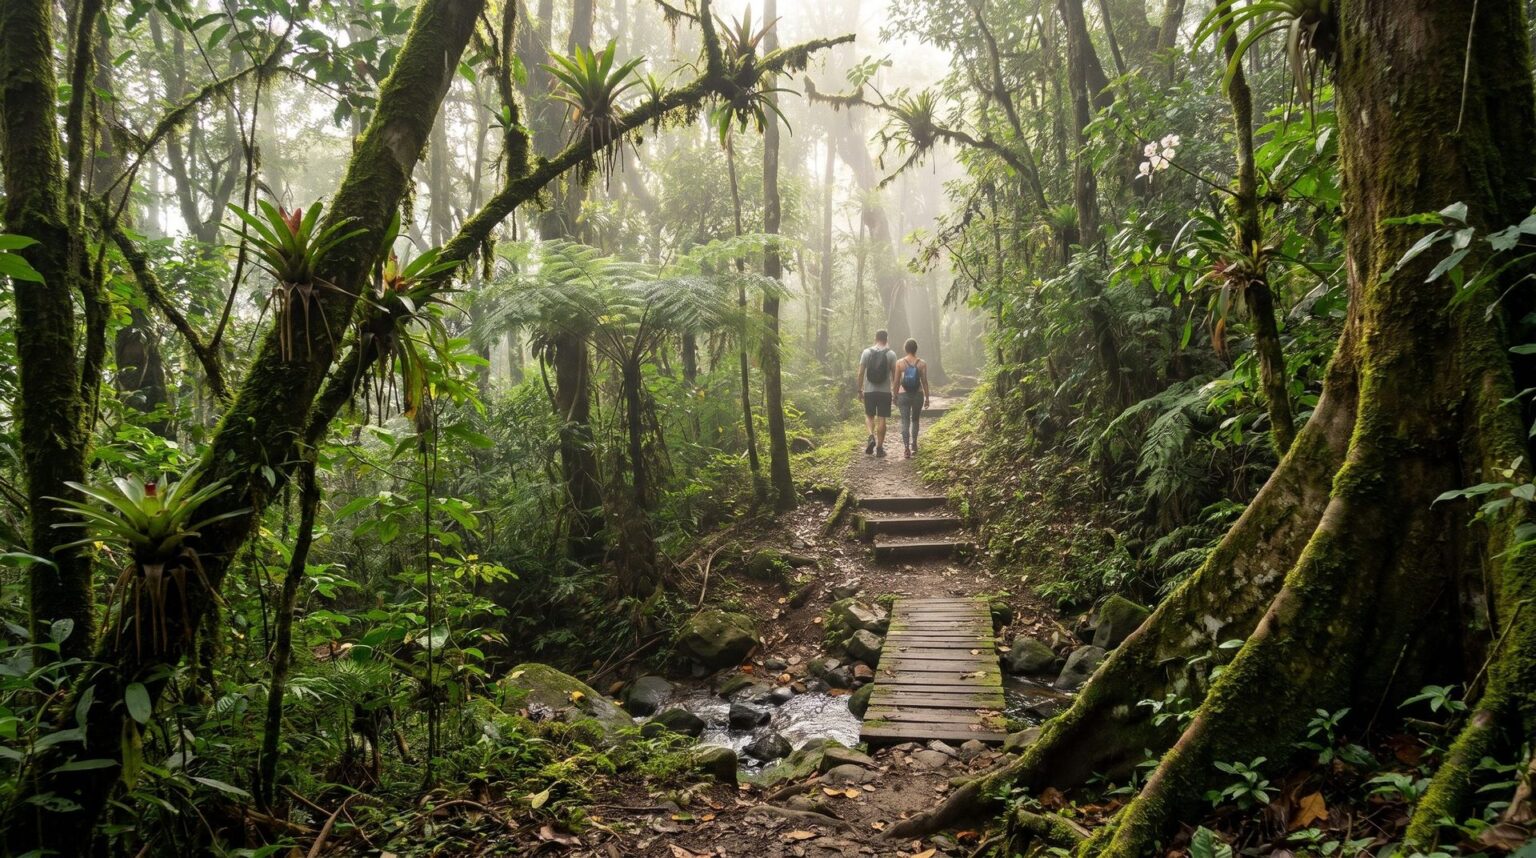
  • Earth trail in the cloud forest among mossy trunks, tree ferns and bromeliads, with a timber footbridge over a stream and two hikers seen from behind.
    Illustrative image, subject to permits.

    Mountain trails

    About 40 kilometers of trails to walk the mountain.
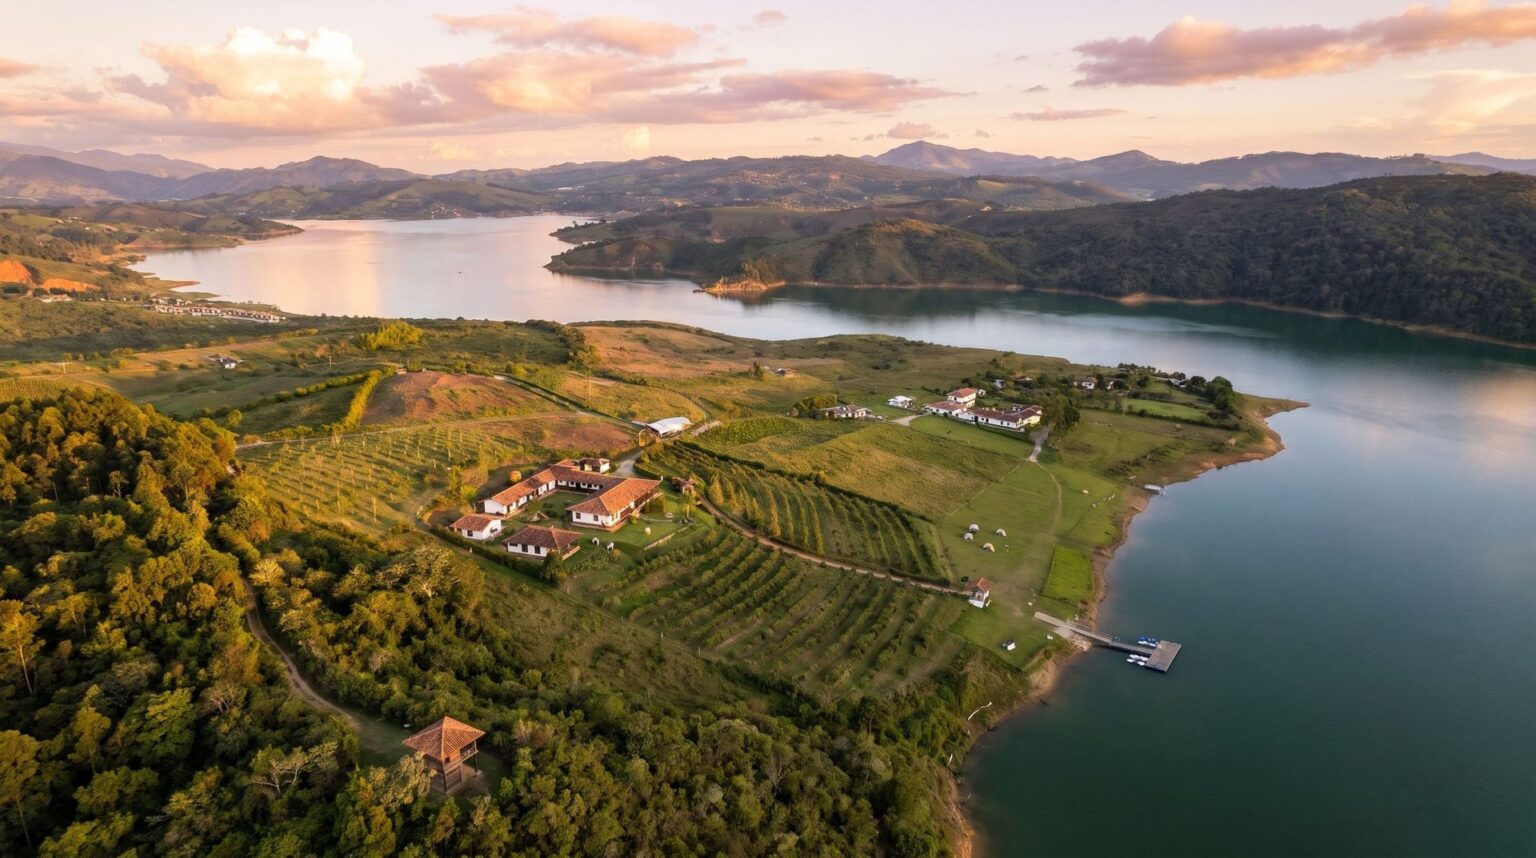
Aerial view at sunset of the whole estate, from the mountain forest down to Lake Calima, with the farm and orchard on the slope and the campground by the water barely visible.
Illustrative image, subject to permits.

The whole estate

This is how Berlín II could look with all five phases, at sunset. It is a picture of what the family wants, not of what exists: each piece comes with its permits.

Keep me posted on each phase
What is true today and what depends on permits

In a few words, no embellishment

Today

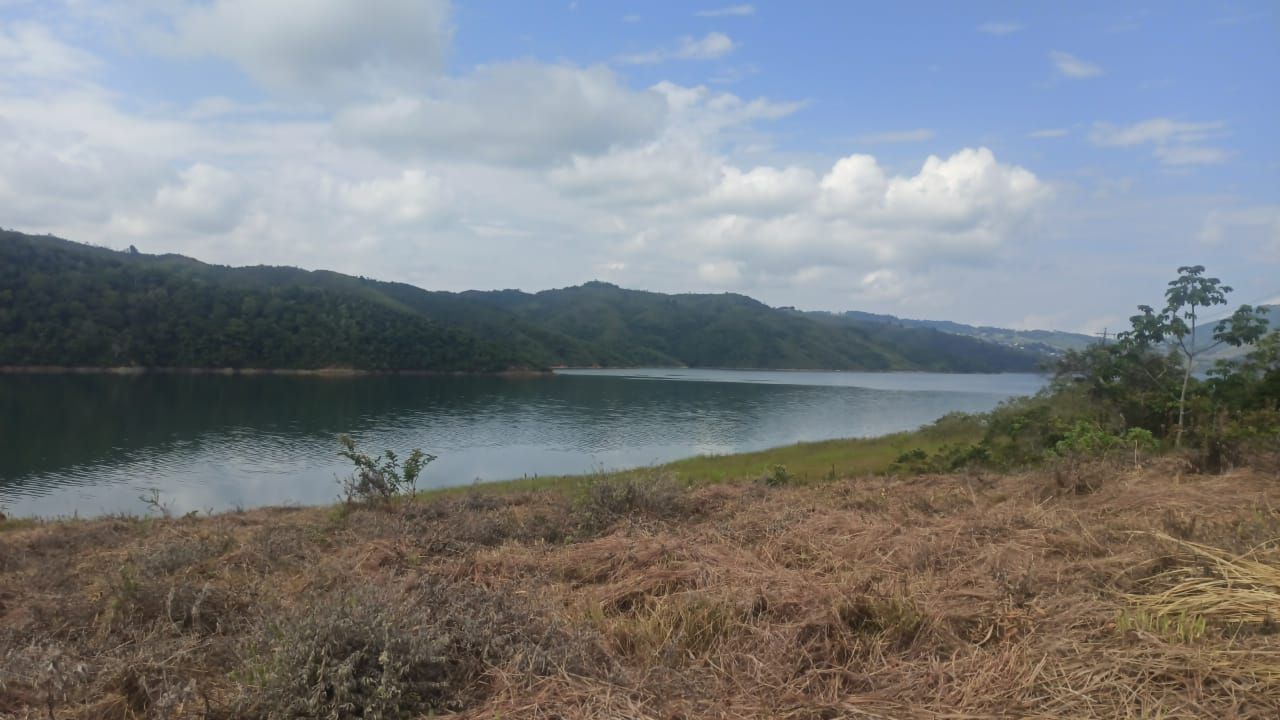
The estate belongs to the family and covers about 423 hectares. The 2024 land-use rulings classify its pasture and lakeshore lots as a tourism activity area: a campground, hotels and lookouts can go there.

Today

The campground land is already fenced and cleared. Utilities, washrooms and the national tourism registration are still to come. The goal is to open in early 2028.

Always

Below the 1,410 m line the land belongs to Celsia, the company that runs the reservoir, and the 30 meters above it stay free of buildings. Piers can only be floating.

With permits

They are in design. Every building needs its own license, and all of Calima El Darién lies inside the Pacific Forest Reserve, so the environmental authorities have a say too. That is why they have no date.

If the law changes

Today the law does not allow this land to be subdivided. The municipality would have to revise its land-use plan and the Ministry of Environment would have to remove the area from the forest reserve. It is not for sale.

Start with the campground

Phase 1: Camping

4,000 m², 10 to 15 tent platforms, a reception, washrooms and a fire pit. Opens early 2028.

Images of what does not exist yet are illustrative and subject to permits. The map and zones are indicative, not contractual. The names of phases 2 to 5 are working names.

News

Get news of every phase

We will write when the campground opens and when there is news about the other phases. News only: signing up is not a booking or a purchase.

All fields are required except mobile.